Imperial Ville
Gandhi Path West, Vaishali Nagar, Jaipur
Starting at
On Request
Price on Request
Total Area
Premium Gated Township
Total Units
50 Villas
Possession
Under Construction
RERA No.
RAJ/P/2022/2306
About the Project
A residence designed for those who notice the details.
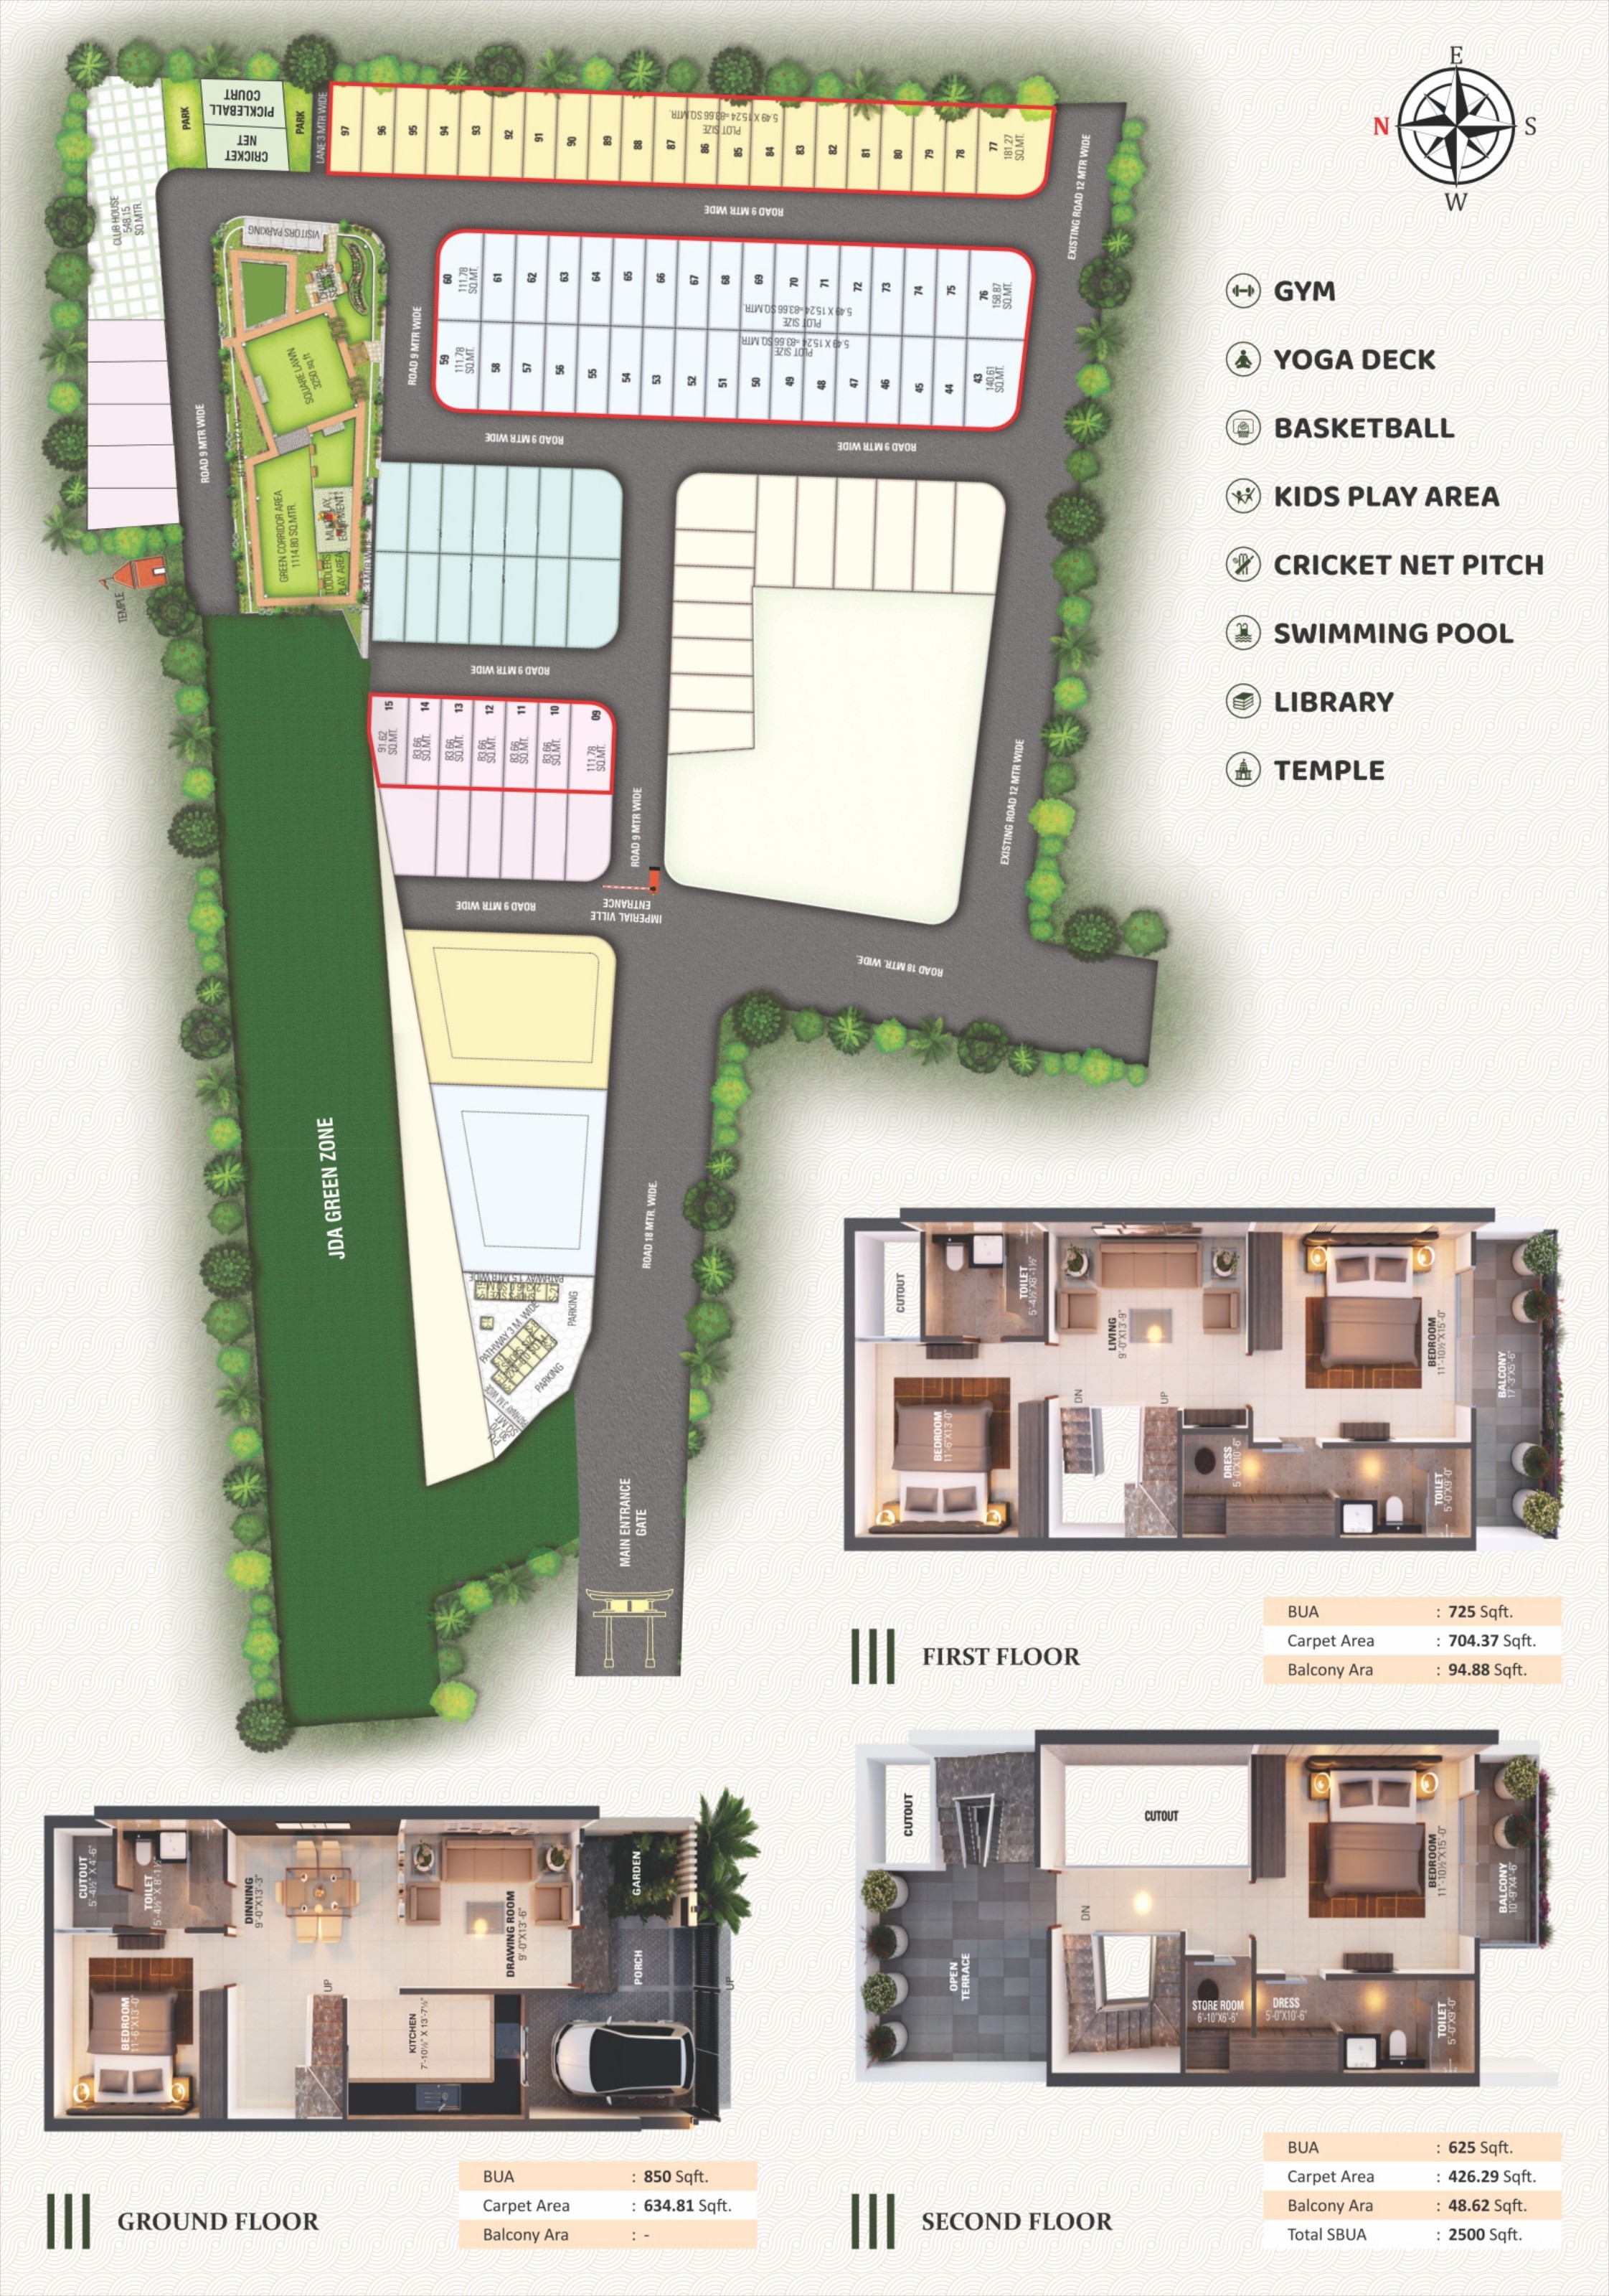
Imperial Ville is a premium gated township by Shubh Nivesh Builders & Developers (an Imperial Group venture) — 50 exclusive 4 BHK villas designed for those who value privacy, craftsmanship and community. Set off Gandhi Path West in Vaishali Nagar, each villa unfolds across three levels — Ground, First and Second — totalling 2,500 sq ft of Super Built-Up Area with landscaped balconies and a private roof.
Interiors are finished to a premium standard: POP walls with plastic emulsion paint, grand designer tile flooring, 8' designer doors, Euro-profile aluminium three-track windows with toughened glass and wire mesh provision, high-end modular electrical switches, quartz designer countertops, over-the-counter basins with granite tops and international-make CP and sanitary fittings. Every washroom features anti-skid tiles, a separate wet area and rooftop waterproofing.
A lifestyle of 20+ amenities anchors the community — gymnasium, swimming pool, yoga deck, basketball court, cricket net pitch, pickleball court, indoor games, library, natural garden, kids' play area, multi-purpose hall and temple — all wrapped inside a fully gated township with 3-tier security, CCTV surveillance, fire safety, guard room, visitor parking and rainwater harvesting.
Amenities
World-Class Amenities
Gymnasium
Swimming Pool
Yoga Deck
Basketball Court
Cricket Net Pitch
Pickleball Court
Indoor Games
Library
Natural Garden
Kids' Play Area
Multi-Purpose Hall
Temple
3-Tier Security & CCTV
Visitor Parking
Rainwater Harvesting
Fire Safety
Configurations
Layouts & Pricing
4 BHK Villa — Ground Floor
850 sq ft BUA / 634.81 sq ft Carpet
On Request
4 BHK Villa — First Floor
725 sq ft BUA / 704.37 sq ft Carpet + 94.88 sq ft Balcony
On Request
4 BHK Villa — Second Floor
625 sq ft BUA / 426.29 sq ft Carpet + 48.62 sq ft Balcony
On Request
Total SBUA per Villa
2,500 sq ft
On Request
| Type | Size | Starting Price |
|---|---|---|
| 4 BHK Villa — Ground Floor | 850 sq ft BUA / 634.81 sq ft Carpet | On Request |
| 4 BHK Villa — First Floor | 725 sq ft BUA / 704.37 sq ft Carpet + 94.88 sq ft Balcony | On Request |
| 4 BHK Villa — Second Floor | 625 sq ft BUA / 426.29 sq ft Carpet + 48.62 sq ft Balcony | On Request |
| Total SBUA per Villa | 2,500 sq ft | On Request |
Floor Plans
Considered, Liveable Layouts
Location Advantages
Effortlessly Connected
Locality
Connectivity
Landmarks
Gallery
Inside the Residences
Schedule a Visit
Walk through Imperial Ville with a senior advisor.
Chauffeured pickup from anywhere in Jaipur. We block a private window so you can take your time exploring the residences.
+91 8209563479
Gandhi Path West, Vaishali Nagar, Jaipur
Also Consider