Manglam Aaradhya
Nindar Mod, Harmada Road, Sikar Road, Jaipur
Starting at
Pre-Launch Offer
Price on Request
Total Area
10,275 Sq. Yards • 3 Towers (G+16)
Total Units
206 Residences
Possession
New Launch
RERA No.
RAJ/P/2026/5153
About the Project
A residence designed for those who notice the details.
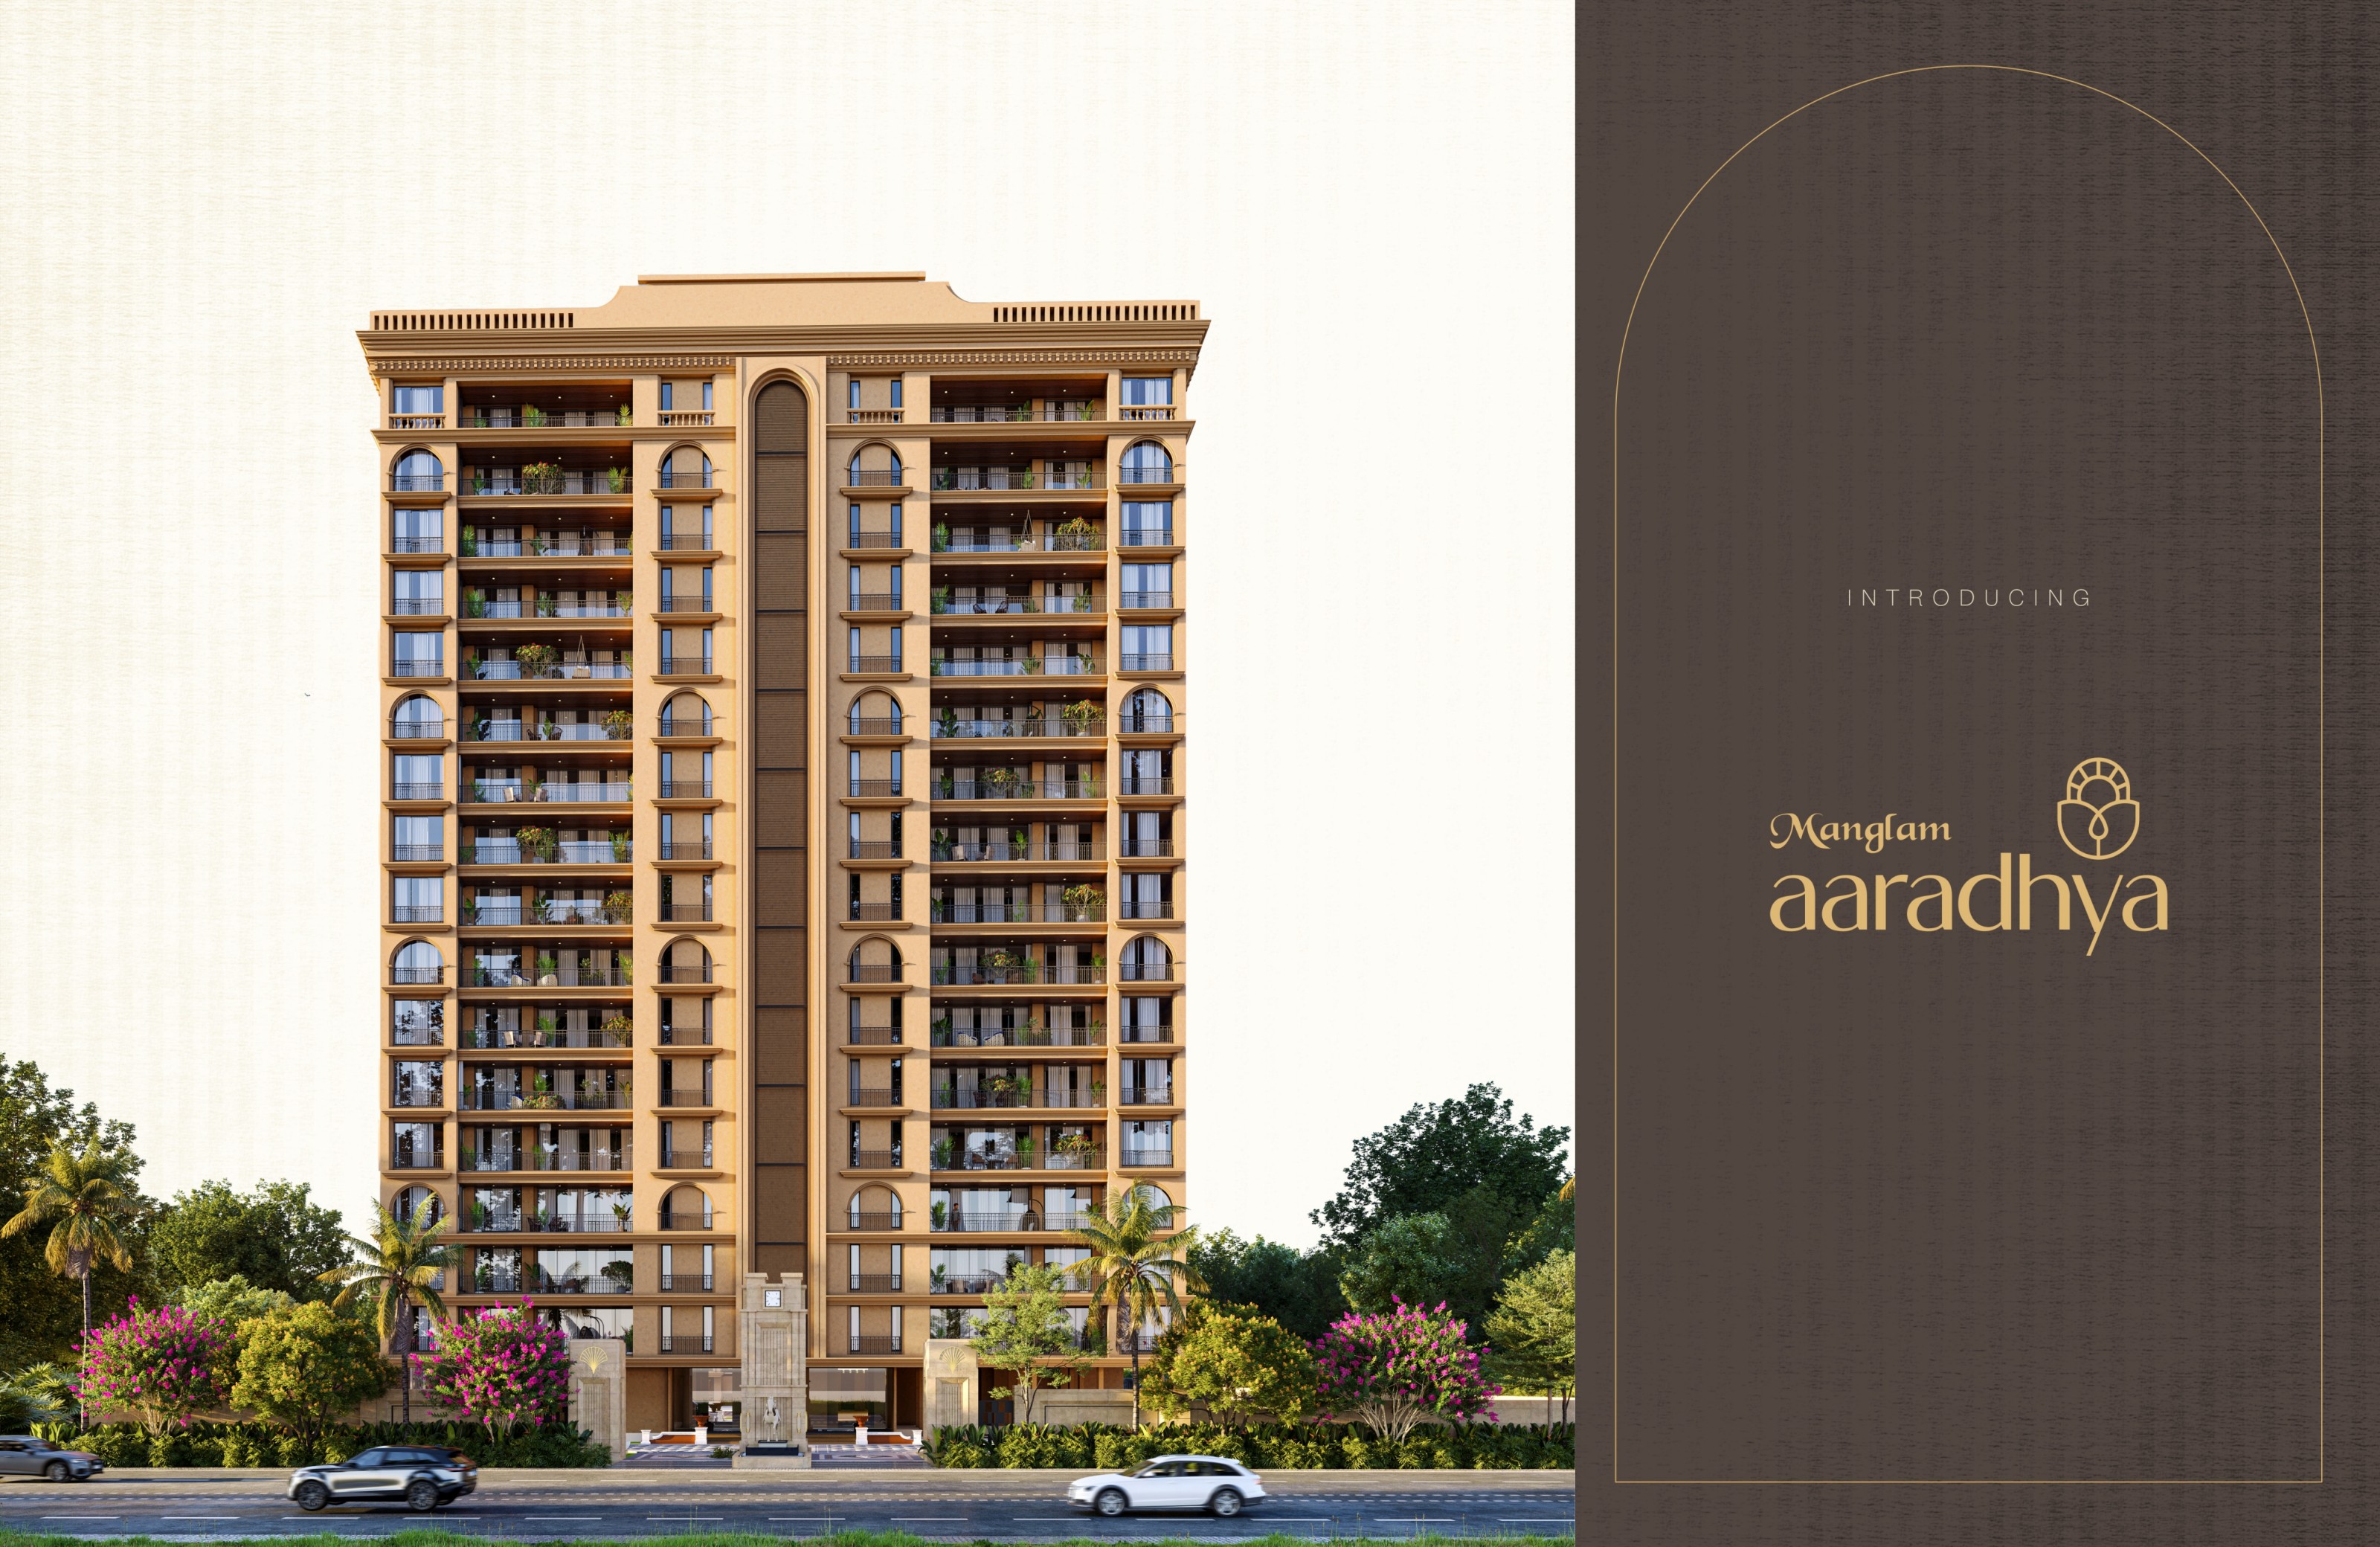
Manglam Aaradhya is a tribute to the legacy of Shekhawati havelis — a modern address where heritage architecture meets contemporary living. Set across a 10,275 sq. yard expanse on Sikar Road near Nindar Mod, Aaradhya rises as 3 towers of G+16 floors, housing 206 thoughtfully designed residences with a choice of 3, 4 & 5 BHK Sky Havelis.
Designed around openness and not density, 75% of the land is left open — allowing clear views between towers, abundant natural light across homes and generously landscaped greens. The architecture draws from the language of havelis with arches that create rhythm, balanced proportions and warm tones that feel familiar yet refined. Inside, every home is planned around a modern Baithak, calm bedrooms with good light, and private decks overlooking the Aravalis.
A clubhouse inspired by shared haveli life anchors the community — with a multipurpose hall, fully equipped gymnasium, mini theatre, billiards & indoor games room, wellness centre with jacuzzi, co-working space, open-sky jacuzzi, swimming pool, pickleball & half-basketball court, box cricket, kids' zone, jogging track, temple, gazebos and a senior citizen area. Two basement levels keep parking out of sight so the ground remains open, green and free.
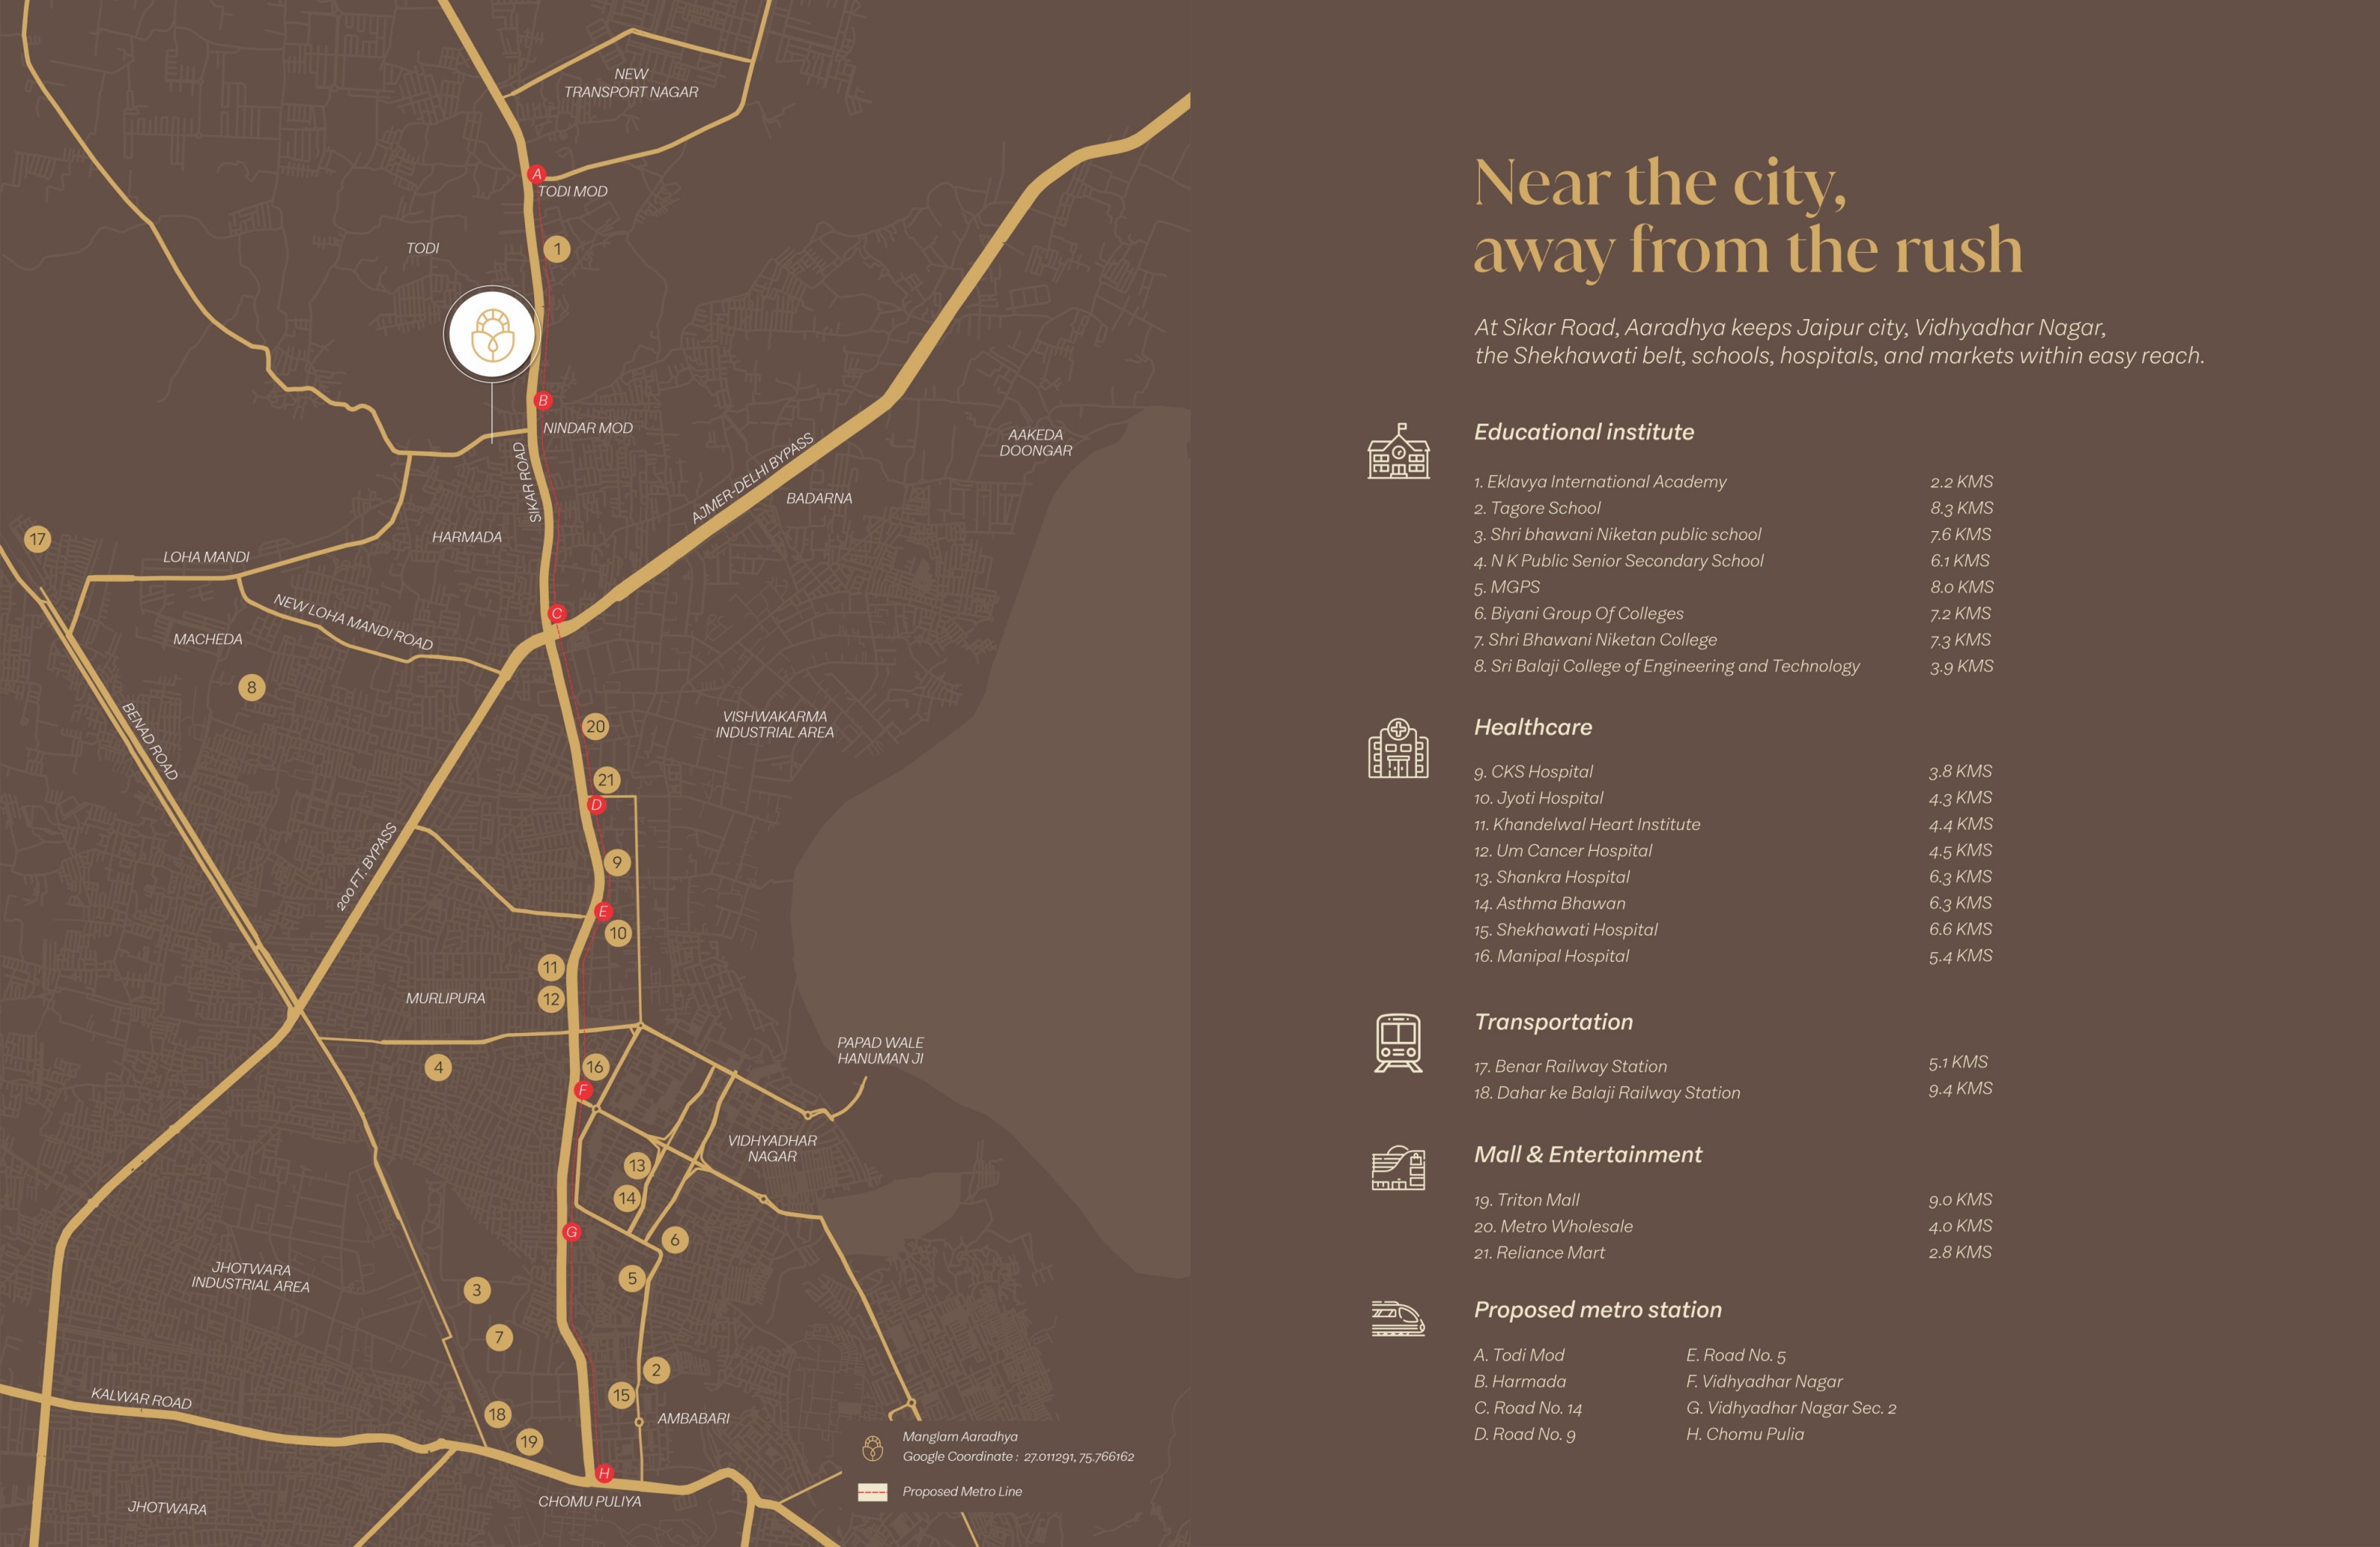
Thoughtfully sustainable — rainwater harvesting, solar rooftop for common areas and EV charging readiness — Aaradhya is just 2 km from 14 No. Puliya, with the Shekhawati belt, schools, hospitals and the proposed metro line all within easy reach.
Amenities
World-Class Amenities
Grand Clubhouse
Fully Equipped Gymnasium
Swimming Pool & Kids' Pool
Mini Theatre
Billiards & Indoor Games
Wellness Centre with Jacuzzi
Co-working Space
Open-Sky Jacuzzi
Pickleball & Half Basketball Court
Kids' Zone
Jogging Track
Senior Citizen Area
Landscaped Gardens & Gazebos
Temple
EV Charging
24×7 CCTV & Security
Project Film
A Walk Through Manglam Aaradhya
Configurations
Layouts & Pricing
3 BHK
1,644 – 2,200 sq ft
On Request
4 BHK
2,748 – 2,979 sq ft
On Request
4 BHK Duplex
3,800 – 4,500 sq ft
On Request
5 BHK Duplex
~5,000 sq ft
(Only 2 Units)
On Request
| Type | Size | Starting Price |
|---|---|---|
| 3 BHK | 1,644 – 2,200 sq ft | On Request |
| 4 BHK | 2,748 – 2,979 sq ft | On Request |
| 4 BHK Duplex | 3,800 – 4,500 sq ft | On Request |
| 5 BHK Duplex | ~5,000 sq ft (Only 2 Units) | On Request |
Floor Plans
Considered, Liveable Layouts
Location Advantages
Effortlessly Connected
Connectivity
Schools
Shopping
Hospitals
Transit
Malls
Gallery
Inside the Residences
Schedule a Visit
Walk through Manglam Aaradhya with a senior advisor.
Chauffeured pickup from anywhere in Jaipur. We block a private window so you can take your time exploring the residences.
+91 8209563479
Nindar Mod, Harmada Road, Sikar Road, Jaipur
Also Consider